Site Seeing 232 | 2026
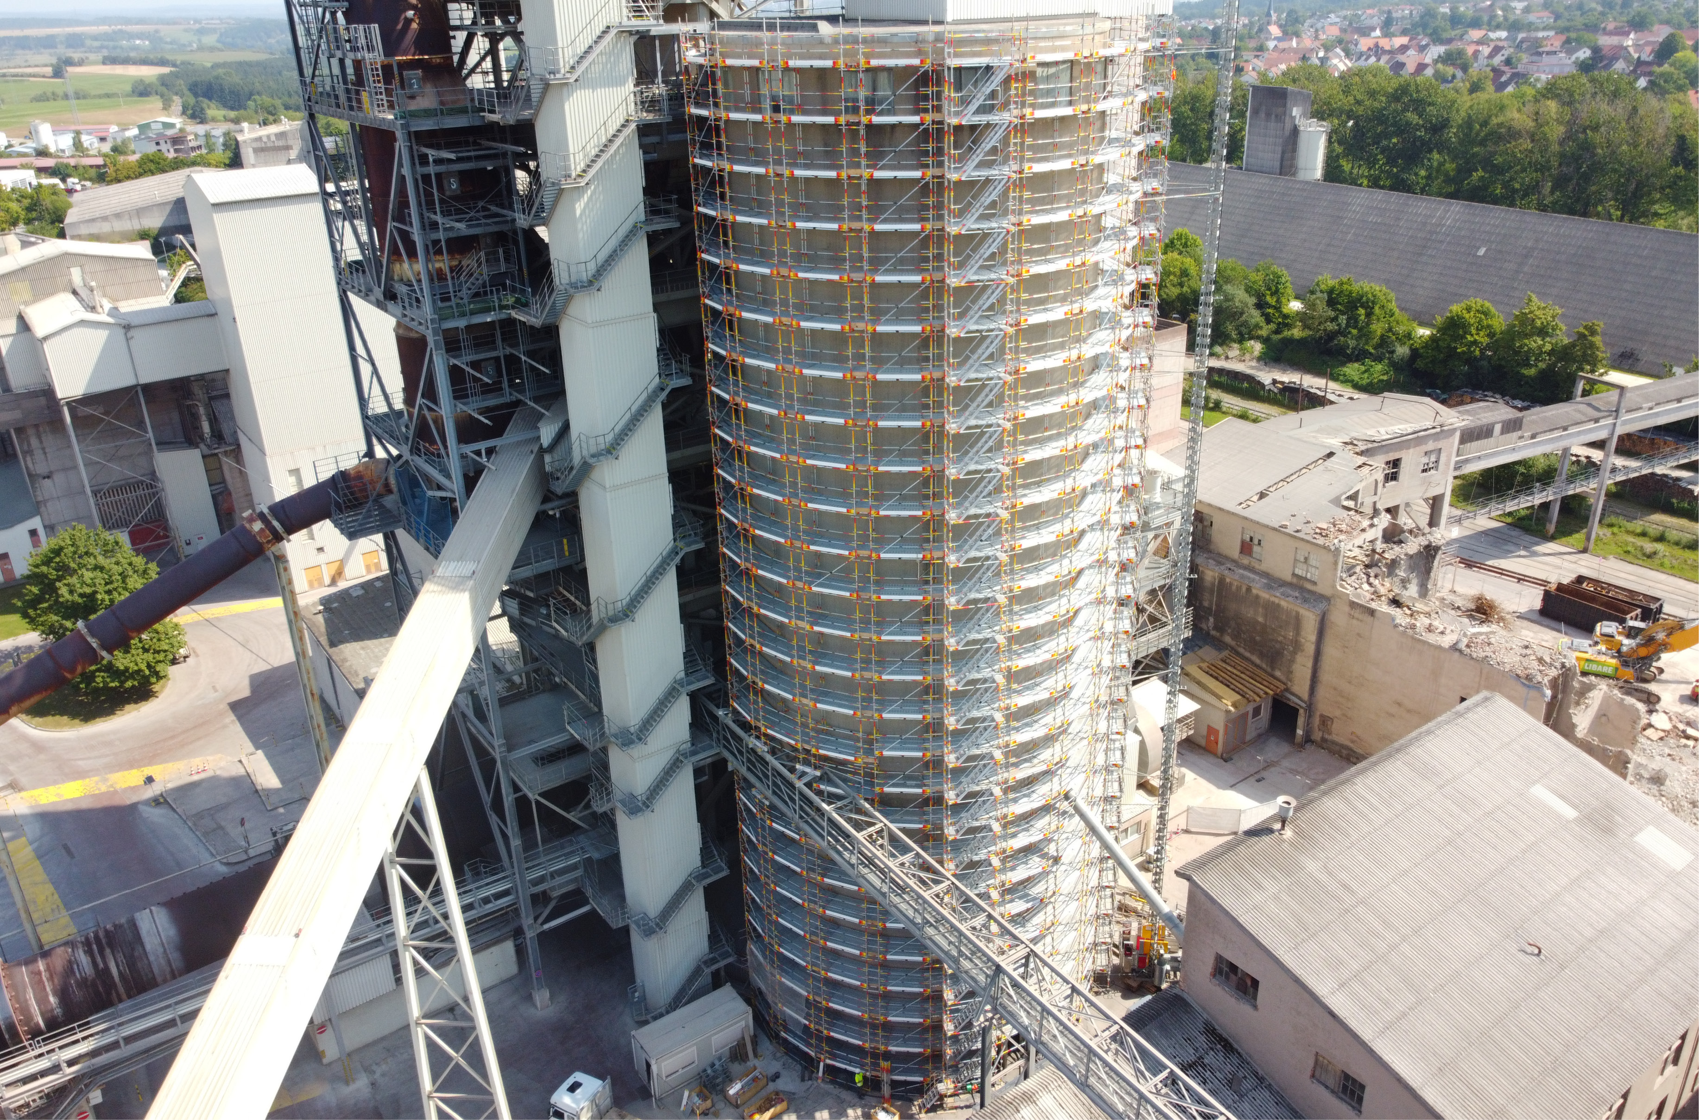
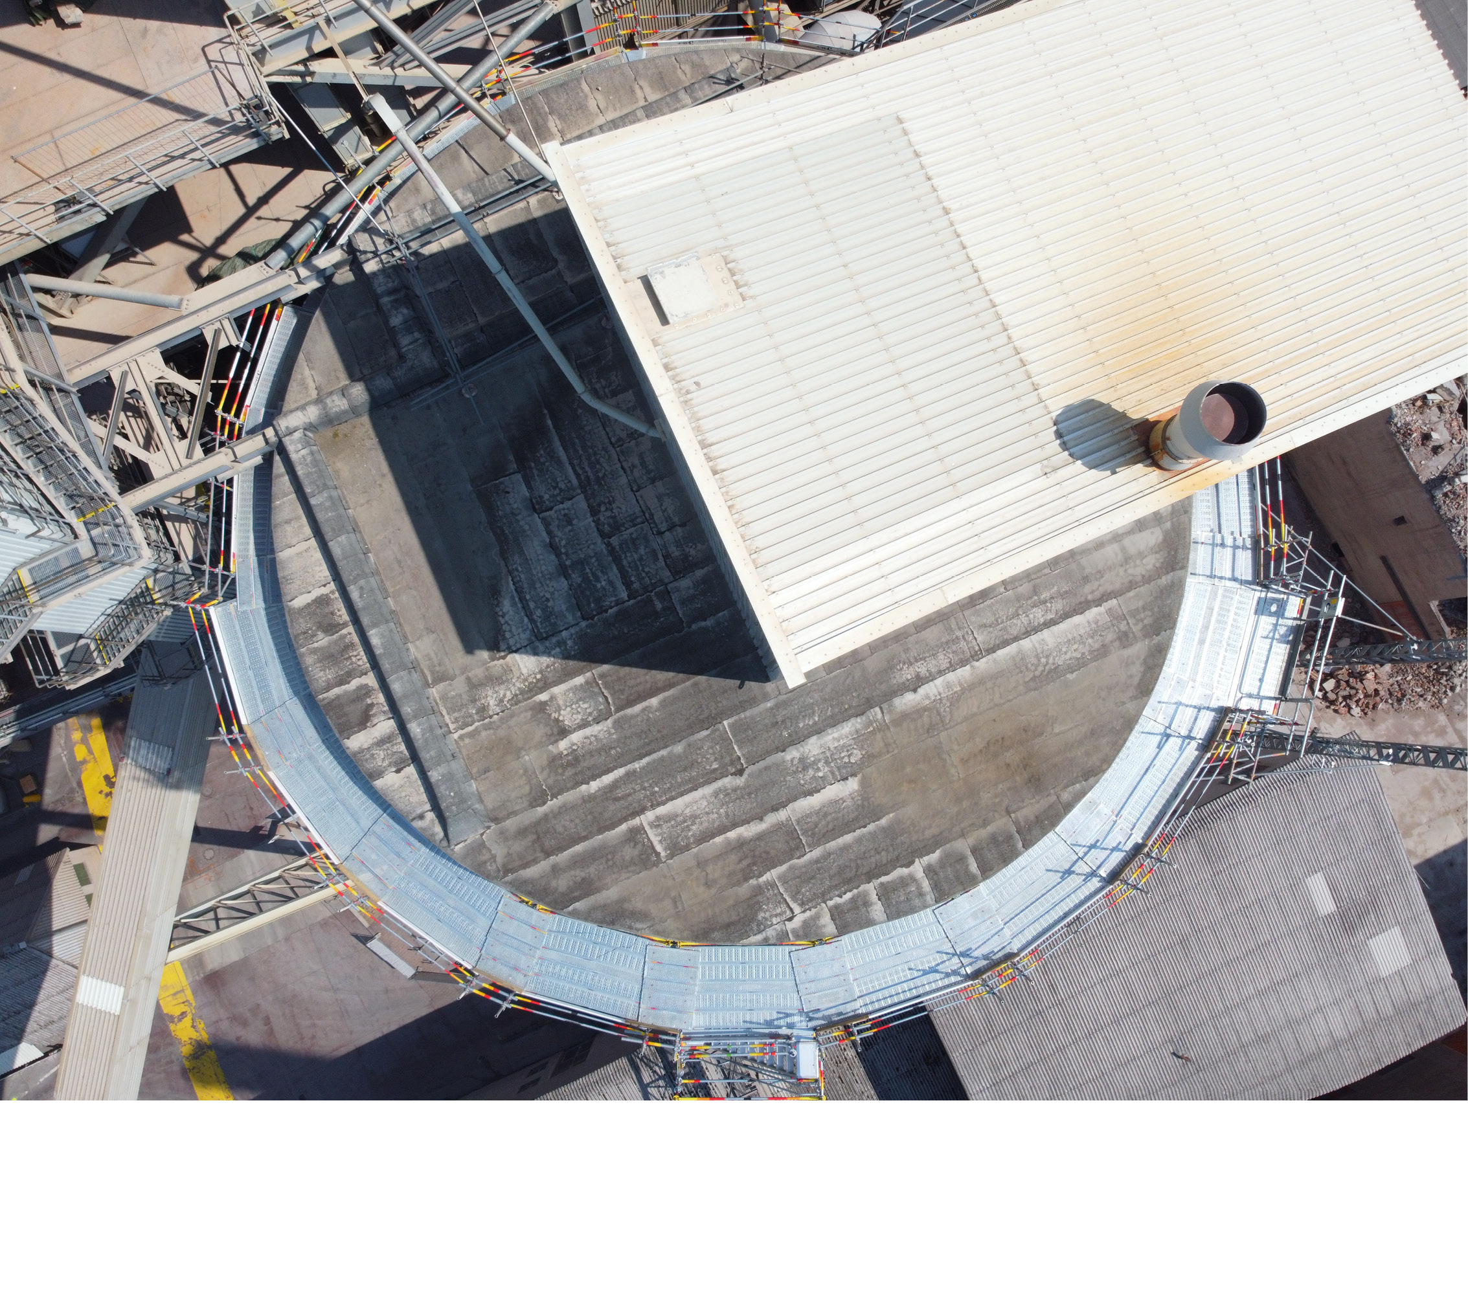
Complex building geometry, specific requirements regarding scaffolding width, a tight timeline – and strict safety regulations: these were the challenges involved in erecting scaffolding around the silo at a cement plant for maintenance work. With the modular access system AGS, a German scaffolding company delivered successful results in every respect. The work scaffold, over 50 m high, was not only erected quickly and safely in accordance with applicable German safety regulations, but also optimally adapted to the site’s specifications – all using standard components.
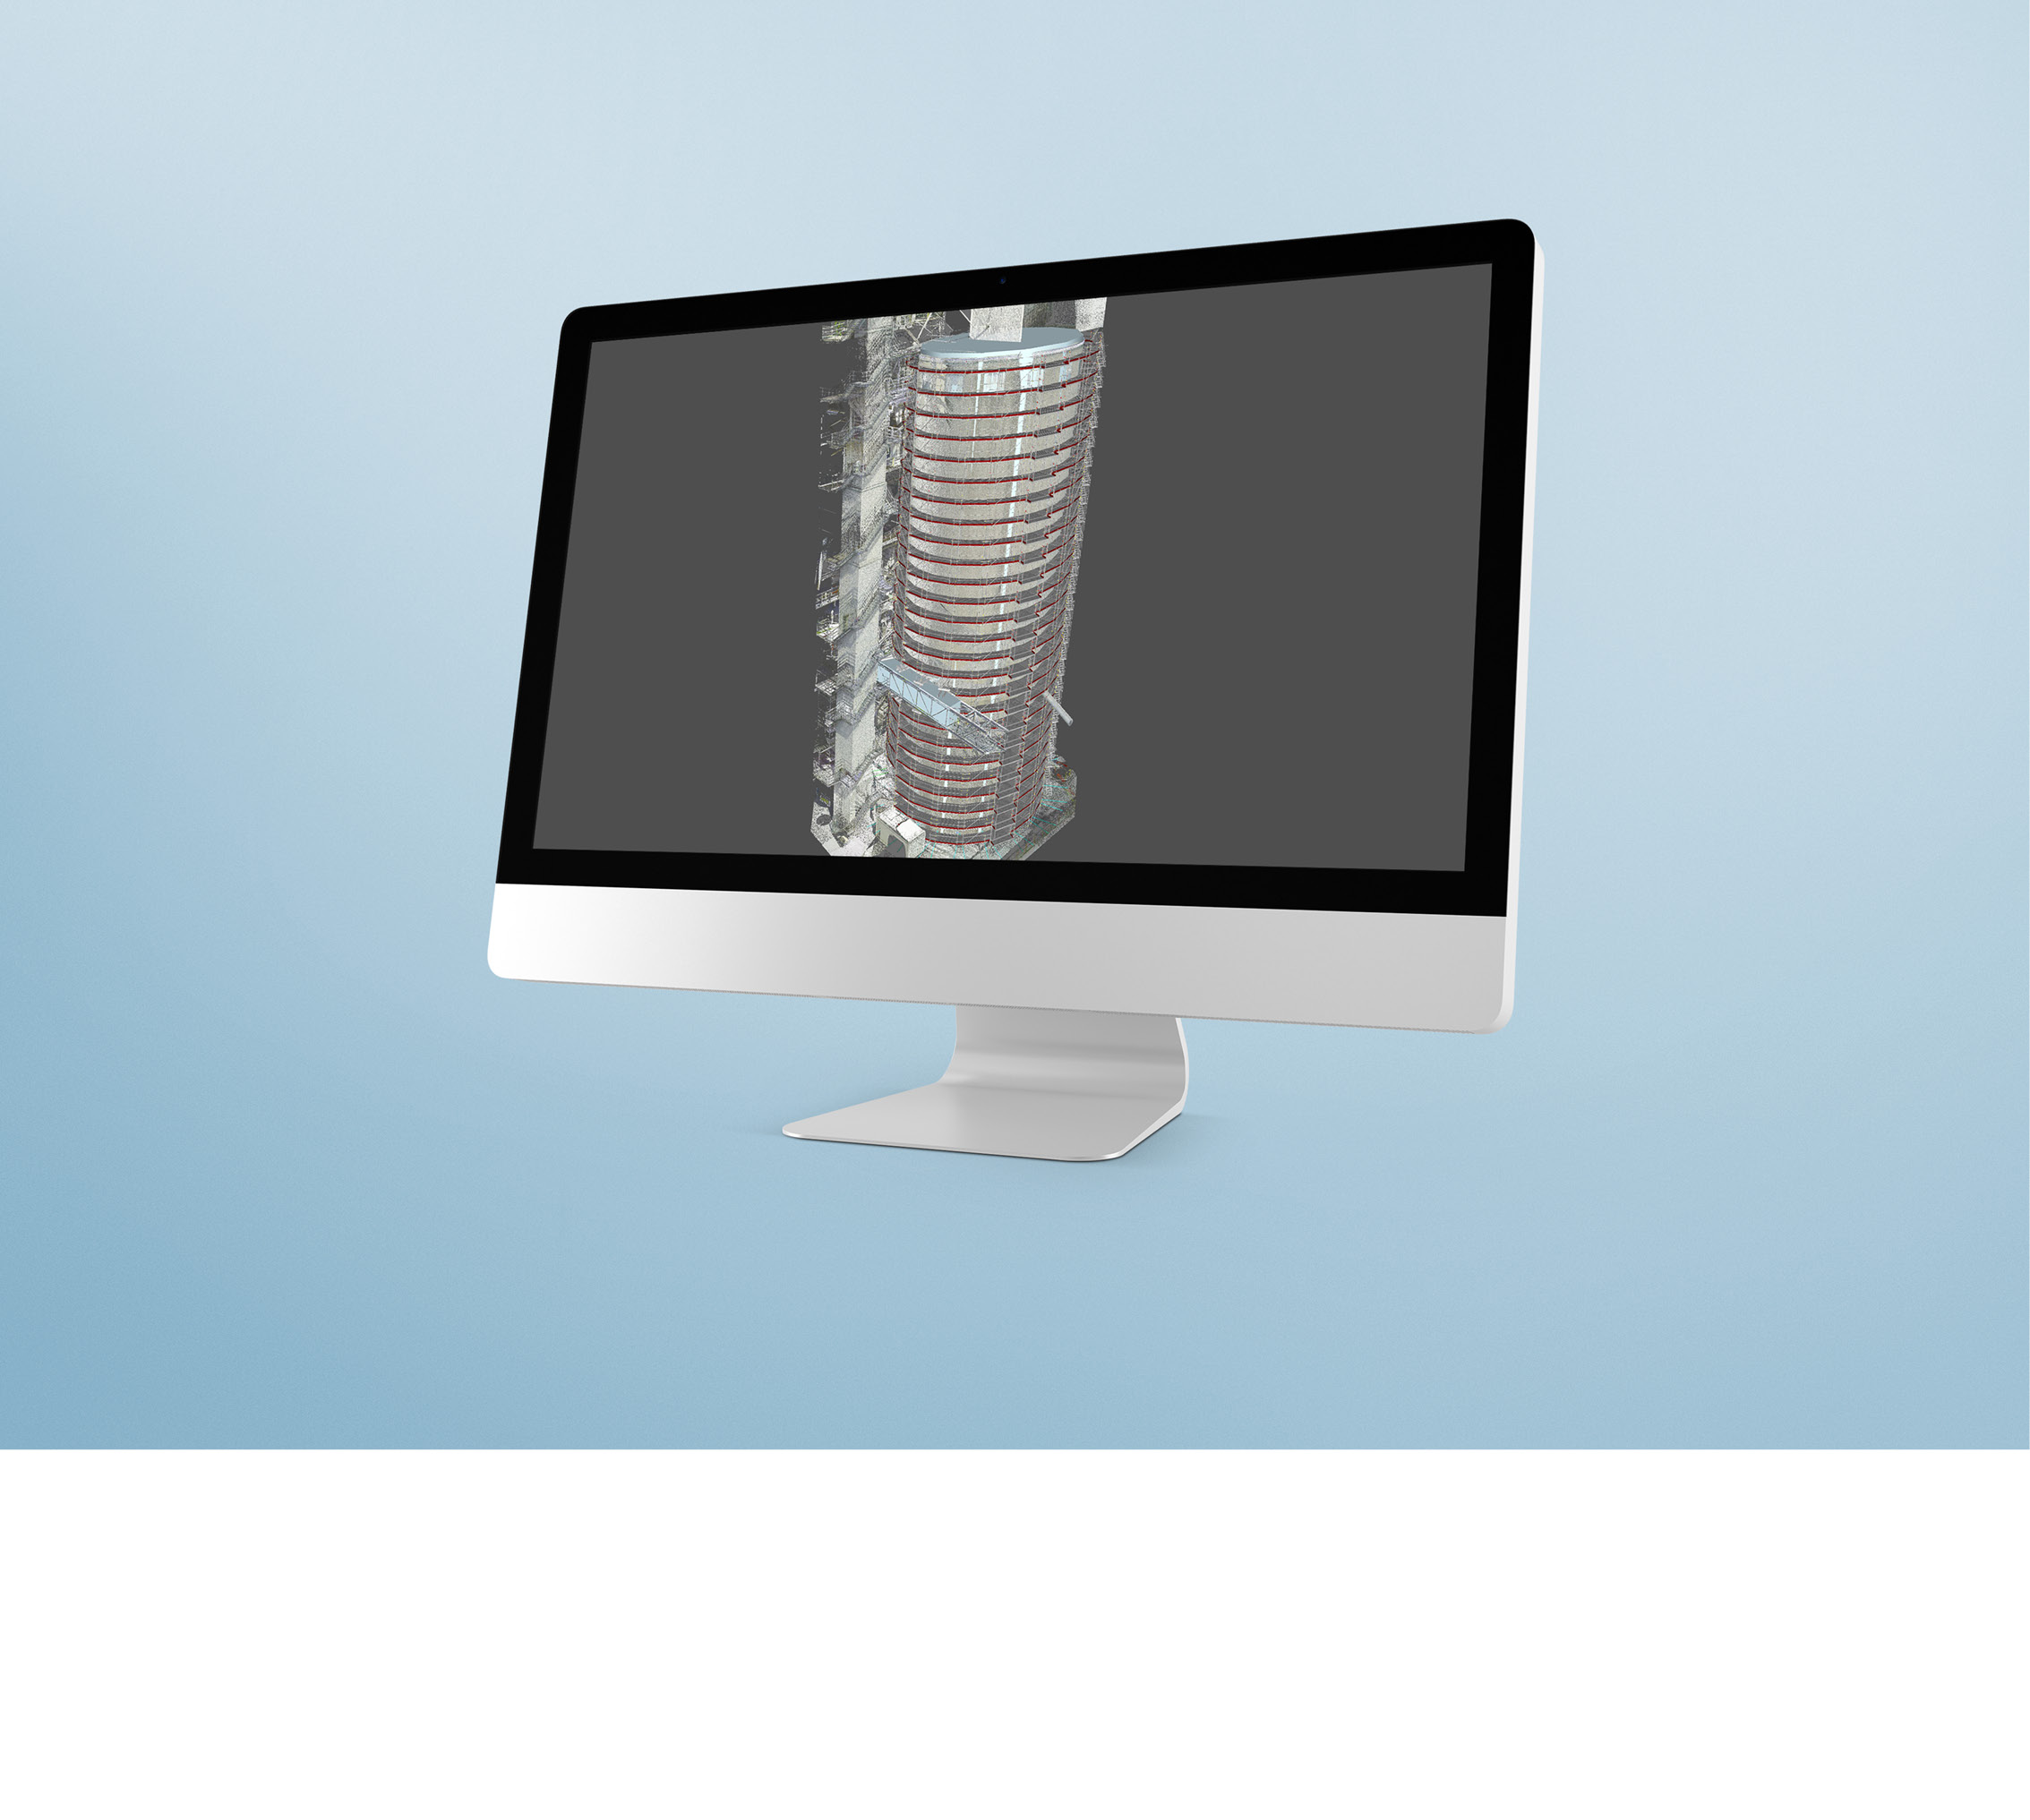
- 3D scan of the silo as the basis for detailed 3D planning by Layher application engineers using LayPLAN CAD – including visual clash detection. For example, in the area of piping
- Generation of reliable material lists using LayPLAN MATERIALMANAGER and adaptation to construction phases for just-in-time deliveries
- Easy implementation of the required scaffold width of 1.57 m for efficient work without interference from material storage
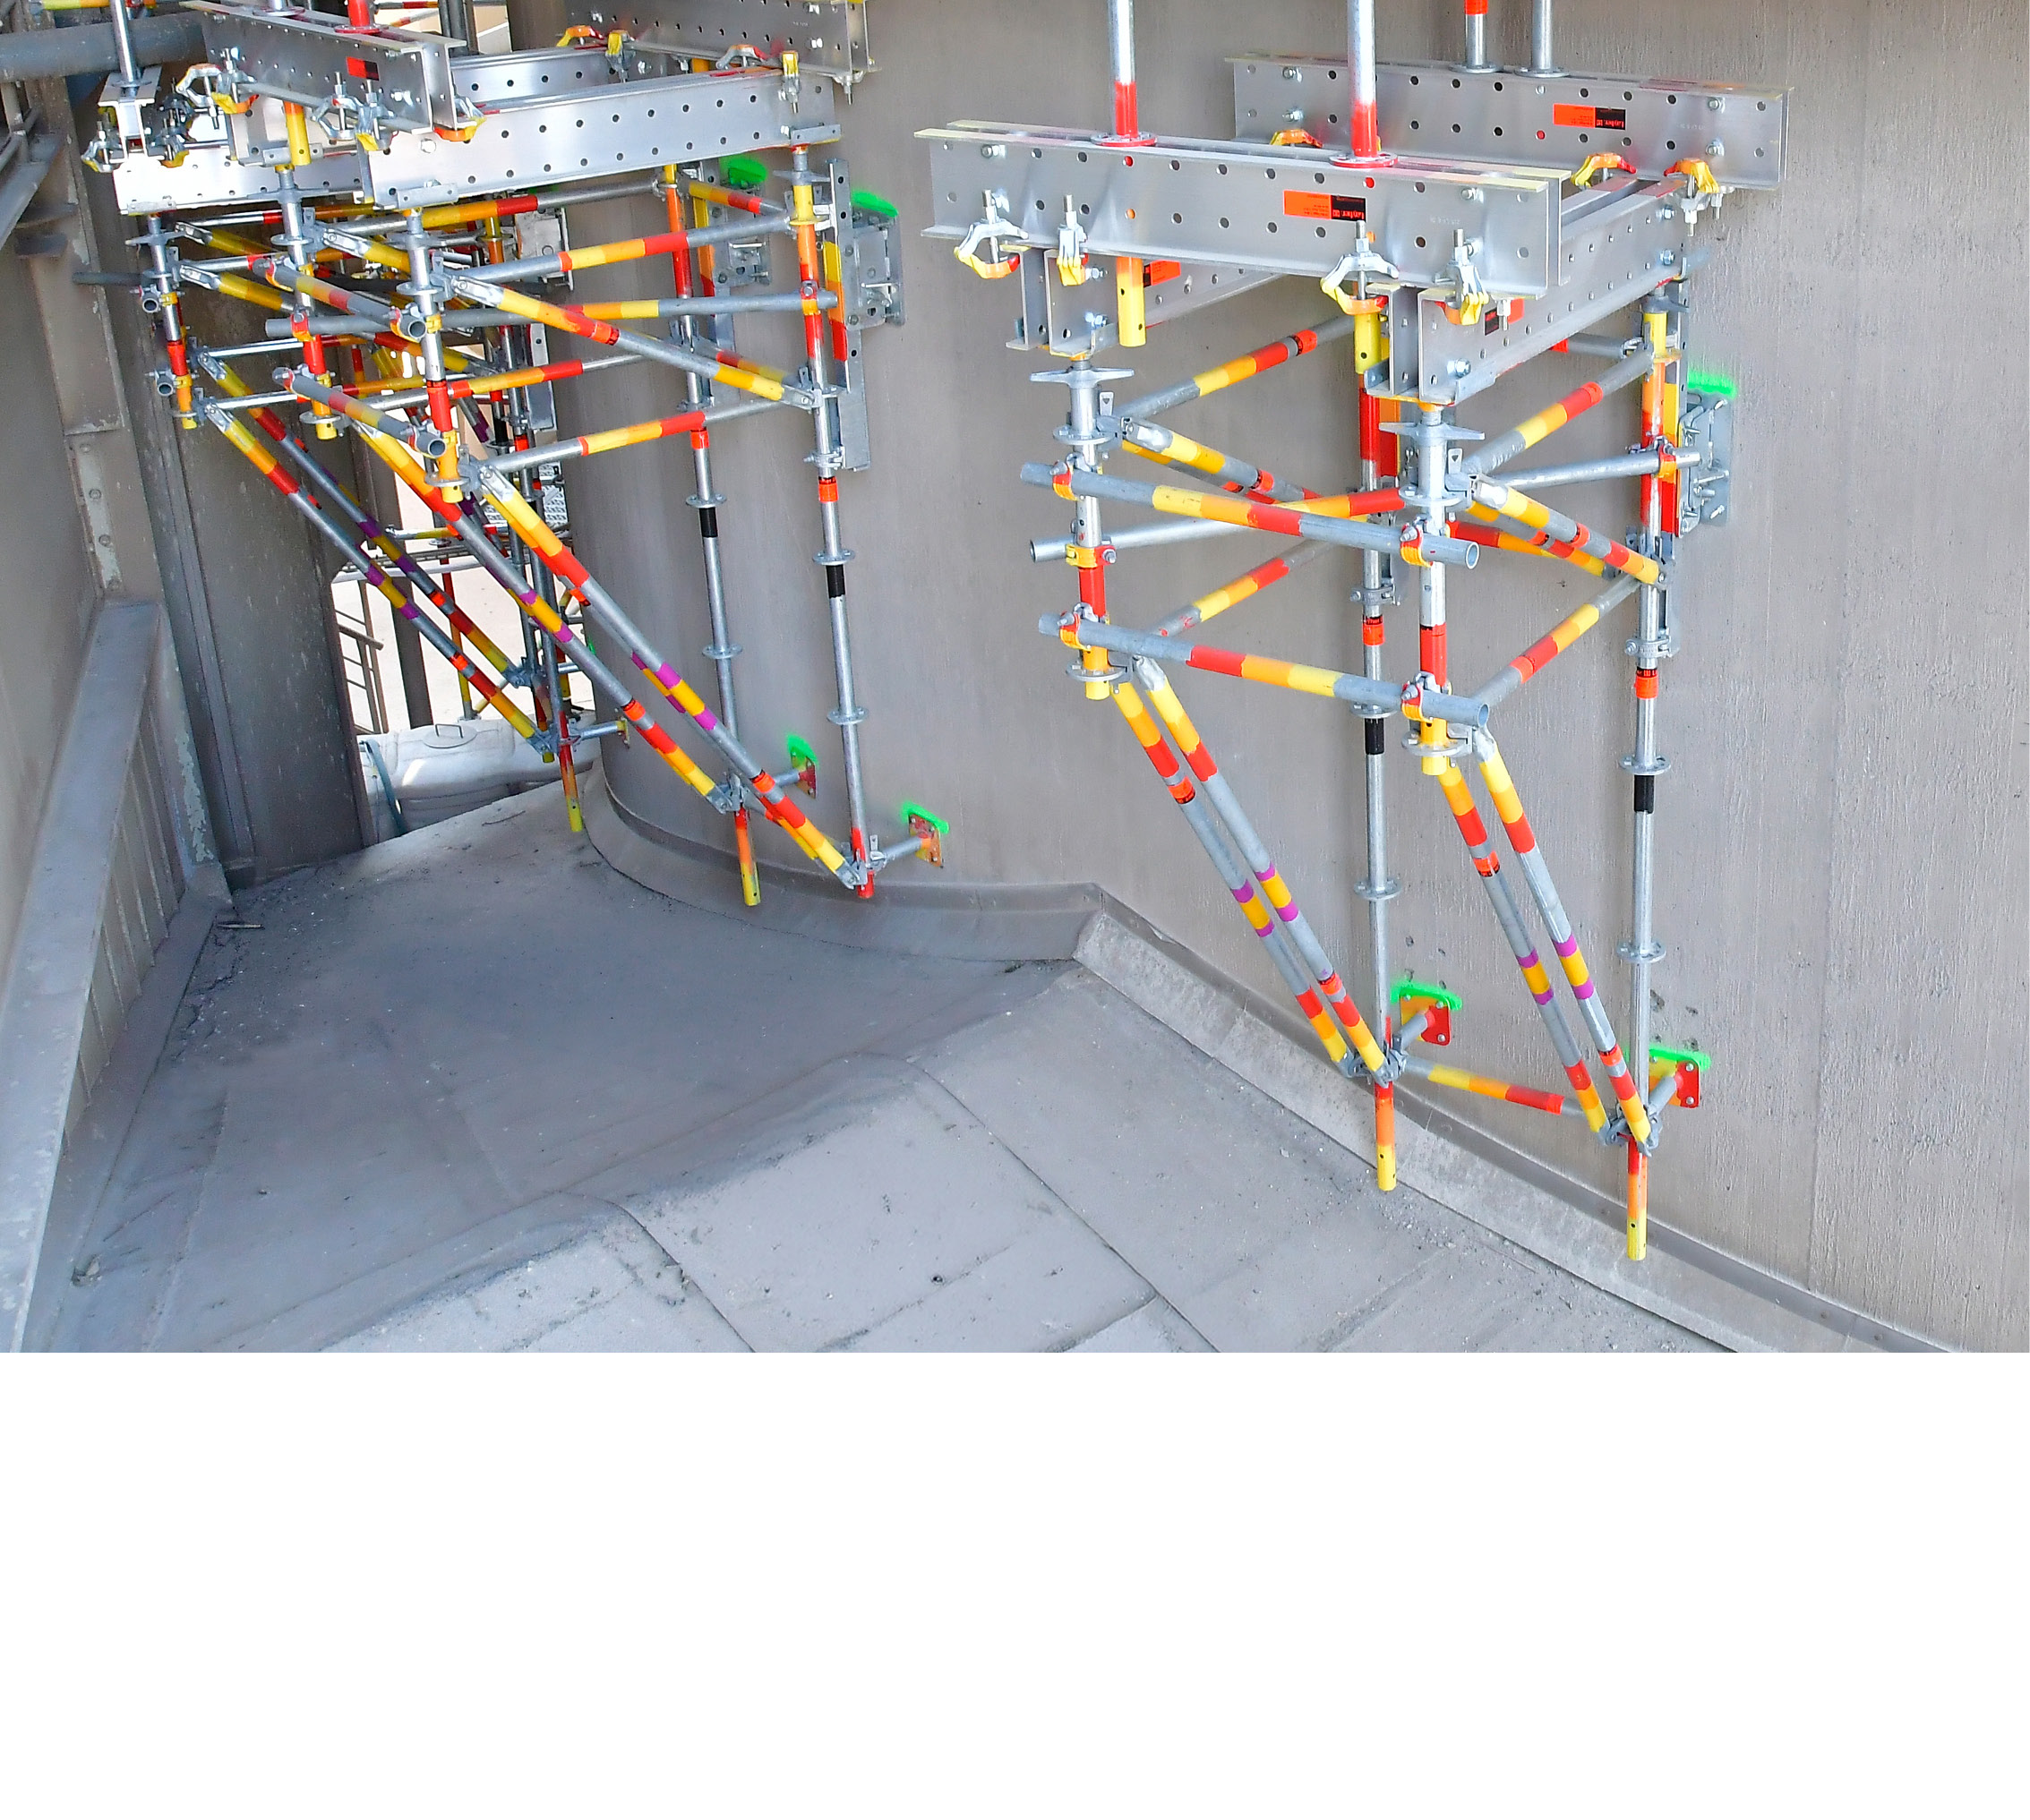
- Bracing of the scaffold near an adjacent roof using Allround wall brackets and Aluminium TwixBeam
- Integration of a sloped steel bridge
- Efficient and safer working conditions by adding an Allround platform stair tower for vertical access and fully enclosed work surfaces using the U-shaped corner platform for curved scaffolding up to 30°
Digital processes contributed significantly to the project’s success: 3D-Laserscan as a reliable basis for planning. Detailed 3D planning of the working scaffold using AGS with LayPLAN CAD for precise geometric adjustment, including visual clash detection. This ensured smooth assembly right from the start. Reliable material lists were generated from the 3D scaffolding model to enable just-in-time deliveries and prevent construction site delays. Automated 3D model transmission of the 3D scaffolding model via LayPLAN TO RSTAB to the frame analysis program. This saved time and prevented errors.
For the maintenance work, a 1.57 m wide working scaffold was required. This allowed materials to be temporarily stored without interfering with the work. In the vicinity of adjacent structures and plant components, the scaffolders adjusted the width of the scaffold to fit precisely.