Site Seeing 233 | 2026
Complex geometry, tight schedule?
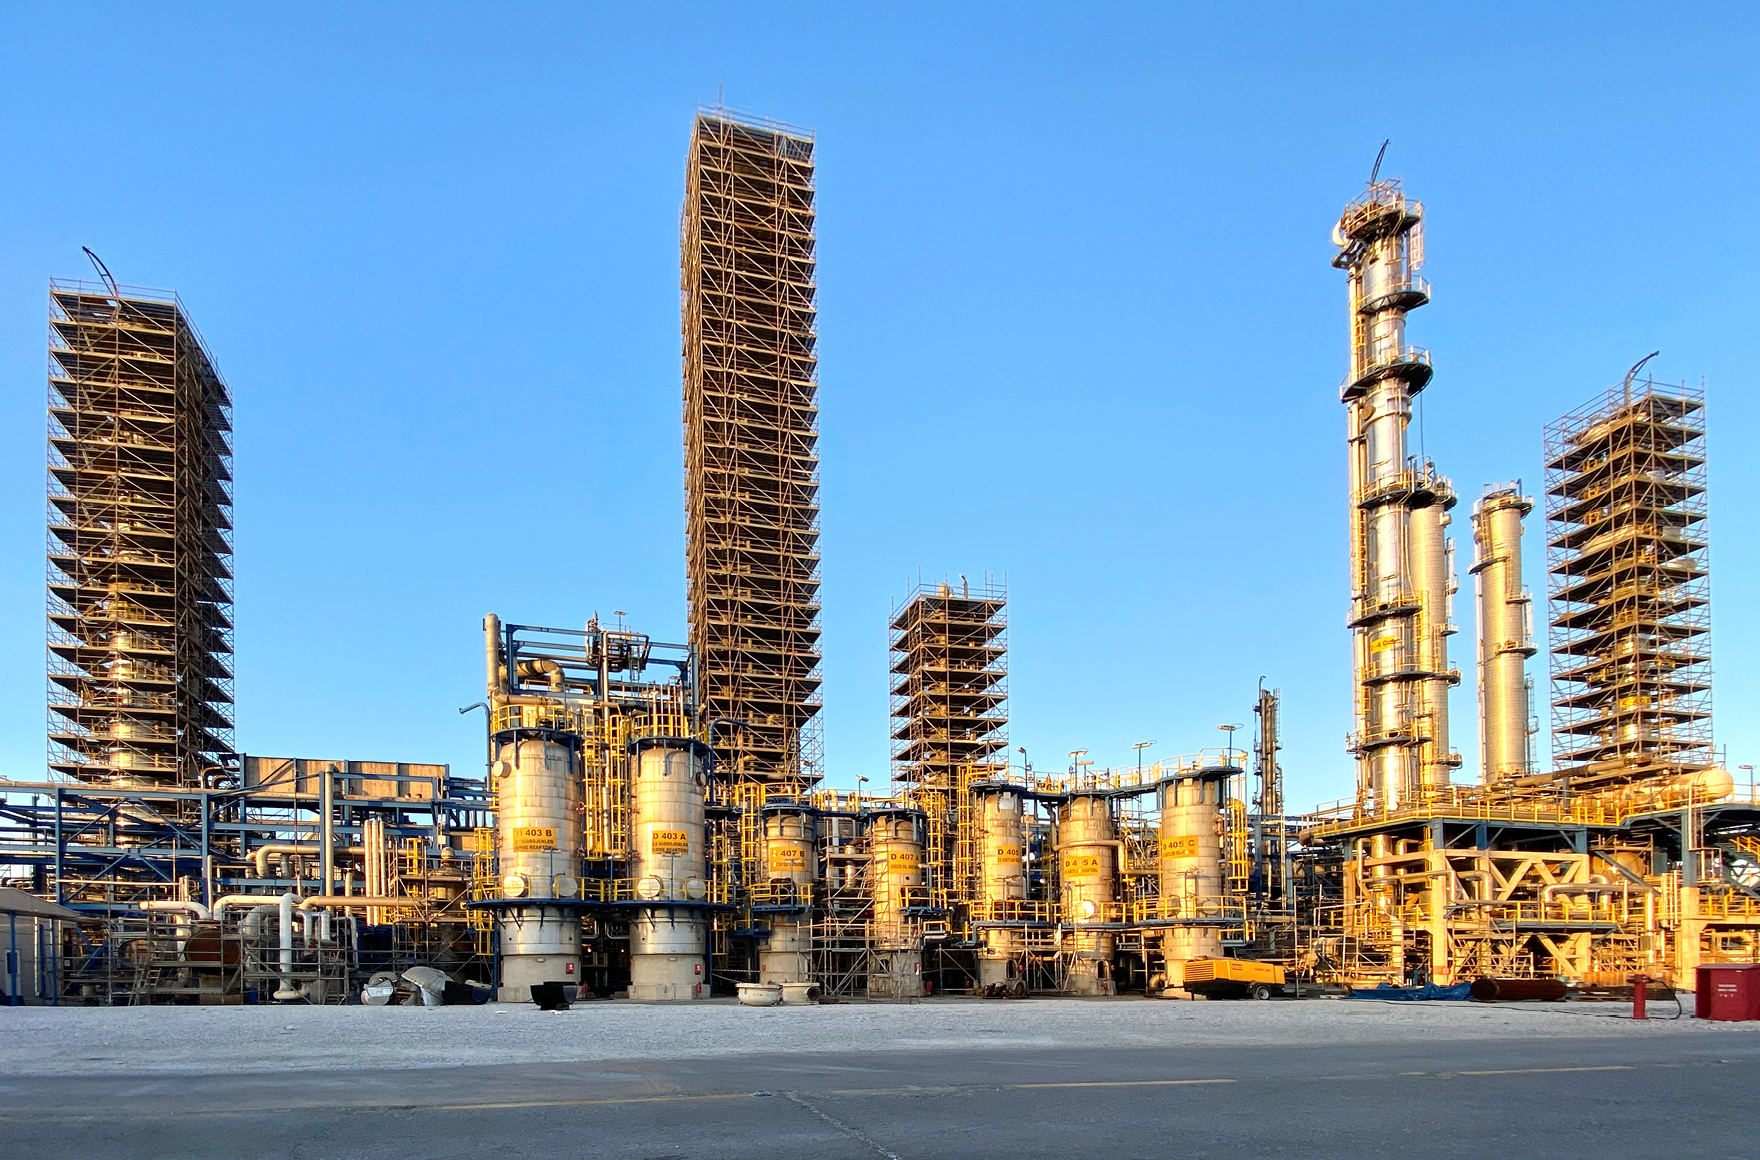
Digital 3D planning ensured that scaffolders at a Turkish ethylene refinery could execute the job spot-on. The task involved erecting work scaffolding, on four columns, up to 100 metres high.
The aim?
Safer refurbishment work such as sandblasting.
The challenge?
Optimal geometric adaptation whilst dealing with a complex plant structure featuring winding pipework.
The solution?
Detailed Planning in 3D using LayPLAN CAD, including clash detection, and implementation using the flexible Allround Scaffolding – the original.
The benefits?
High levels of workplace safety, efficient scaffolding project execution and, consequently, adherence to time and budget targets.
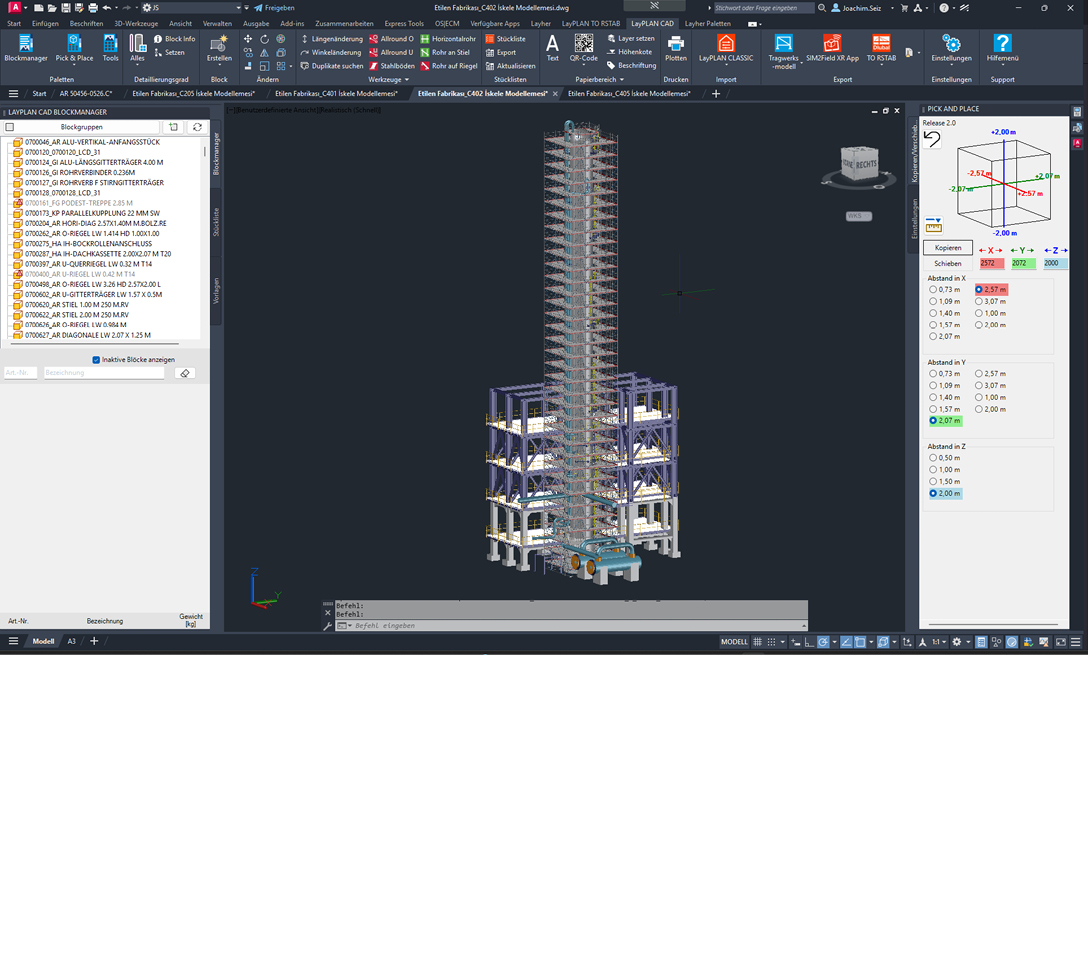
3D planning using LayPLAN CAD
In order to adapt the work scaffolding optimally to the complex geometry, Layher’s application engineers carried out 3D planning using LayPLAN CAD. This not only enabled close coordination with the client, safety officers and the trades carrying out the work, but also allowed for virtual clash detection and the generation of reliable material lists. This means that the right material was available at the site at the right time and in the right quantity.